
Tiny homes & small-footprint living
Smaller Spaces. Bigger Possibilities.
A thoughtfully designed small home can offer remarkable comfort, flexibility and freedom.
Worthy Custom Homes works with clients interested in efficient living spaces that make excellent use of their available land, building budget and lifestyle priorities.
What We Build
Tiny Homes
Compact, thoughtfully planned residences designed around efficient layouts and practical storage.
Garden Suites
Detached accessory dwellings designed for family accommodation, guests or other permitted uses.
Guest Cottages
Comfortable secondary spaces suited to visitors, family members or recreational use.
Carriage Homes
Creative residential accommodation associated with garages or accessory structures where permitted.
Small Custom Homes
Efficient permanent residences that prioritize quality, comfort and manageable operating costs.
Smart design
Every Square Foot Should Have a Purpose.
Our small-home projects emphasize:
- Functional floor plans
- Thoughtful storage
- Natural lighting
- Durable construction
- Flexible furniture arrangements
- Energy-efficient systems
- Attractive architectural finishes
- Comfortable living environments
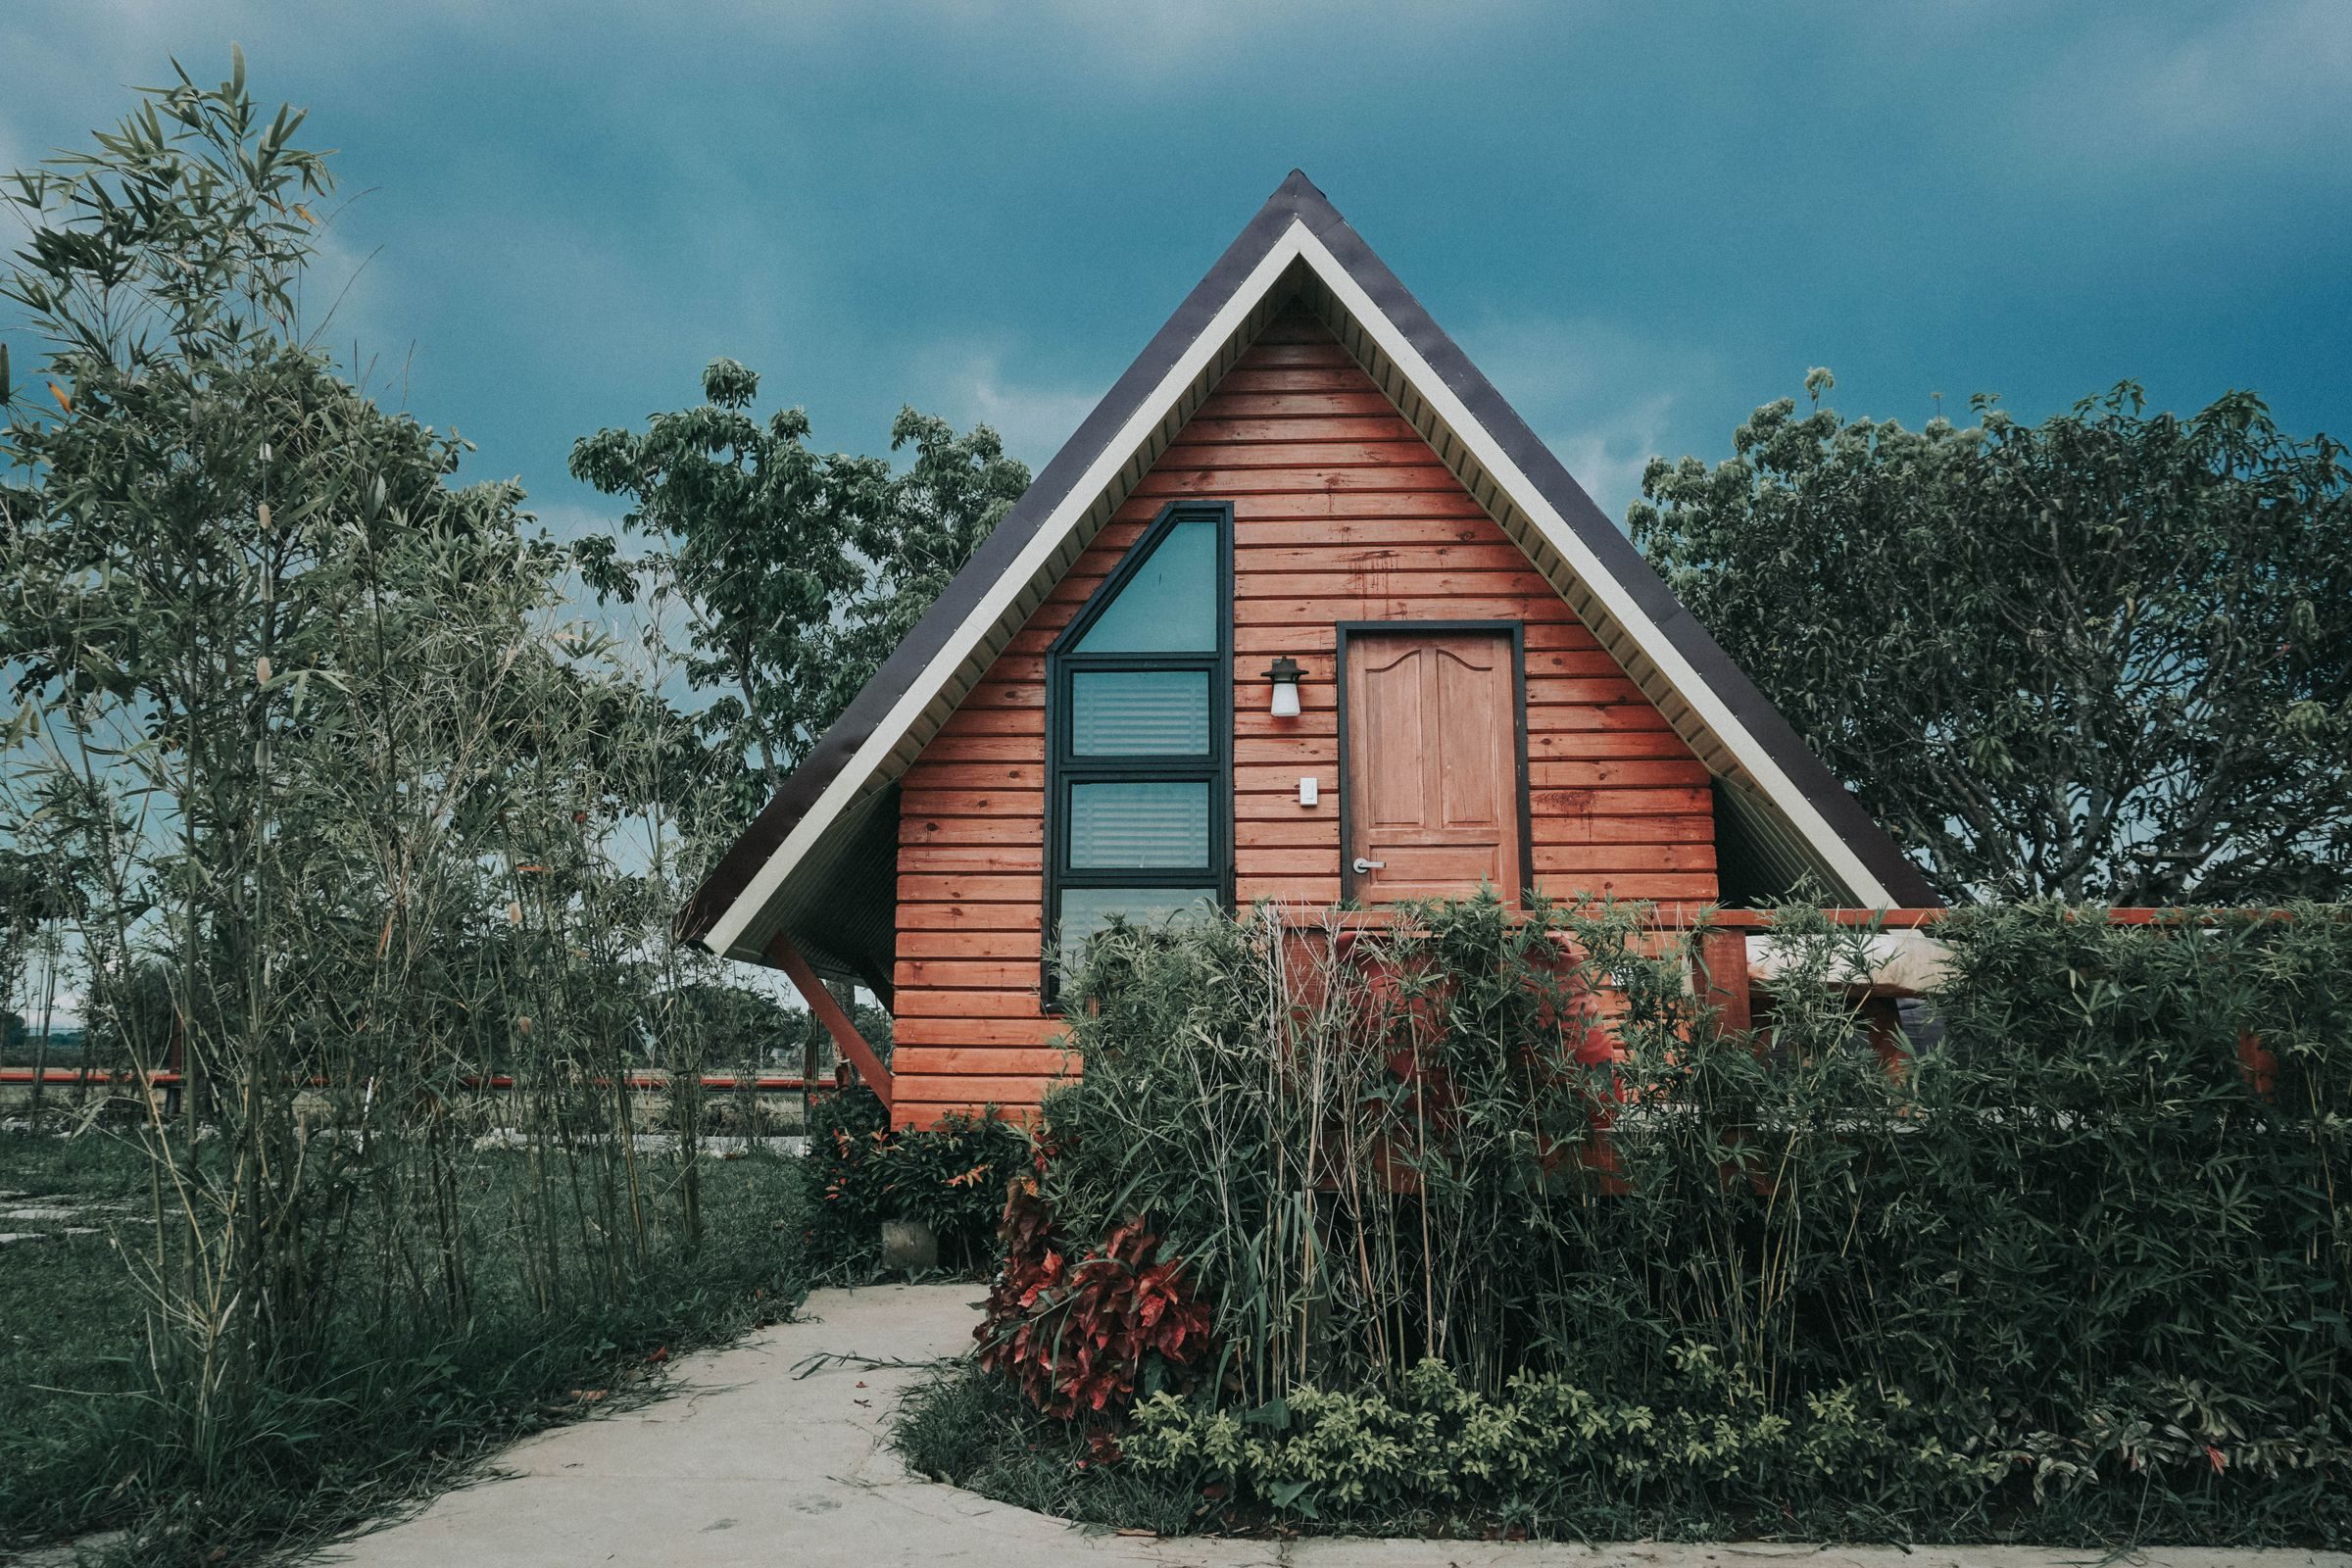
Reference image, not a Worthy project.
Planning & Approvals
Not all tiny homes, park models or accessory dwellings qualify for the same residential uses.
We help clients begin with appropriate zoning, building-code, servicing and permit considerations.
A successful small-home project must be suitable for both the site and its intended legal occupancy.
Start the conversation
Discuss a small home project.
Every great project begins with a conversation.